


Studio
-
Studio
-
1 Bath
-
563 Sq. Ft.


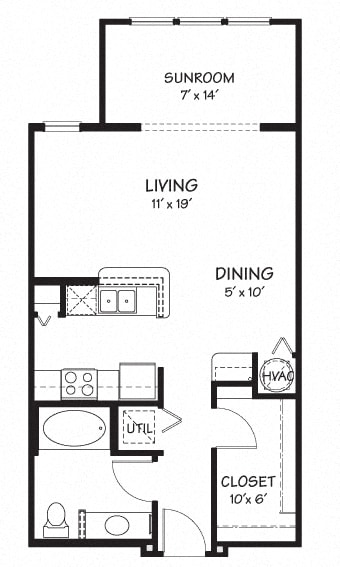
Studio with Sunroom
-
Studio
-
1 Bath
-
665 Sq. Ft.
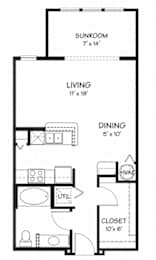
Starting at
$1,289.00
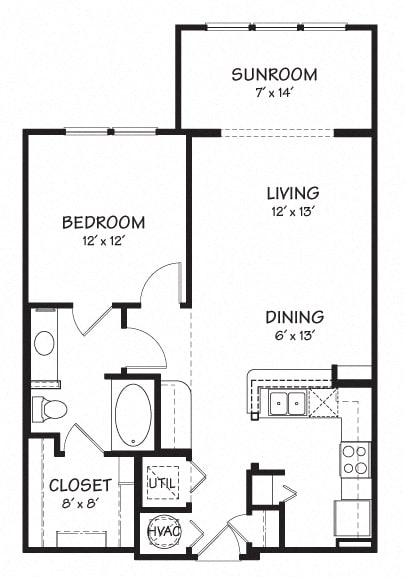
One A
-
1 Bed
-
1 Bath
-
732 Sq. Ft.

Call for details
One A with Sunroom
-
1 Bed
-
1 Bath
-
834 Sq. Ft.

One B
-
1 Bed
-
1 Bath
-
826 Sq. Ft.

Starting at
$1,554.00
One B with Sunroom
-
1 Bed
-
1 Bath
-
928 Sq. Ft.

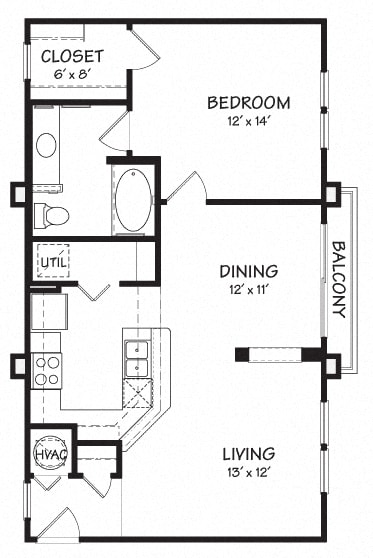
One C
-
1 Bed
-
1 Bath
-
767 Sq. Ft.
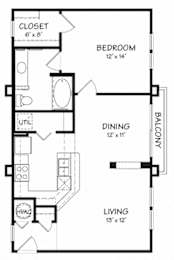
Call for details
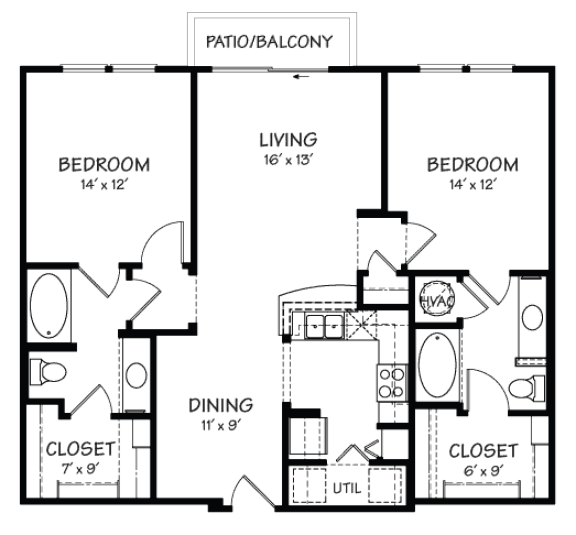
Two A
-
2 Bed
-
2 Bath
-
1,069 Sq. Ft.
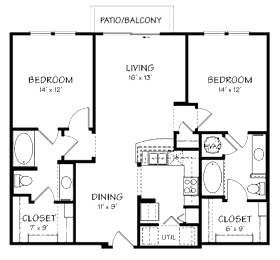
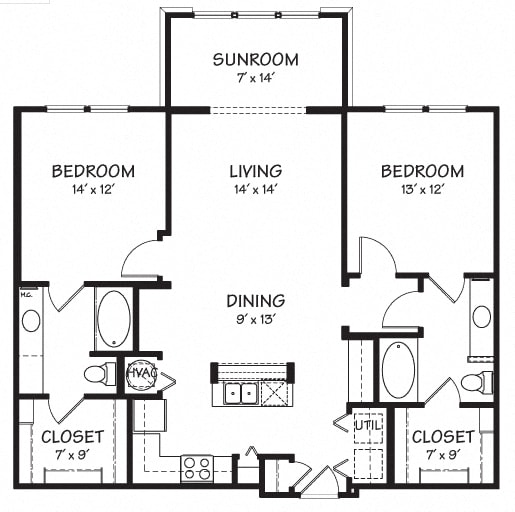
Two A with Sunroom
-
2 Bed
-
2 Bath
-
1,171 Sq. Ft.
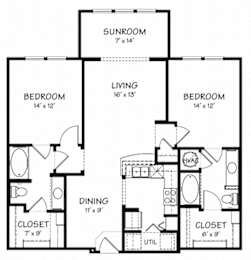
Starting at
$1,629.00
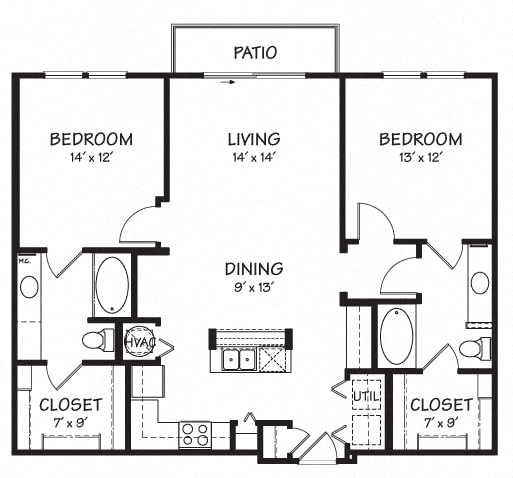
Two B
-
2 Bed
-
2 Bath
-
1,111 Sq. Ft.

Call for details
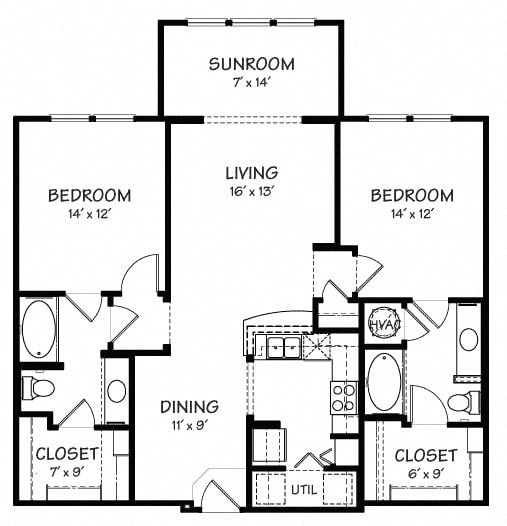
Two B with Sunroom
-
2 Bed
-
2 Bath
-
1,213 Sq. Ft.
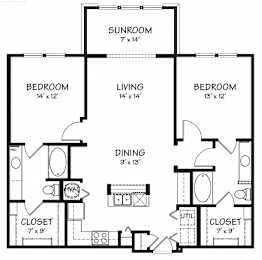
Starting at
$1,656.00
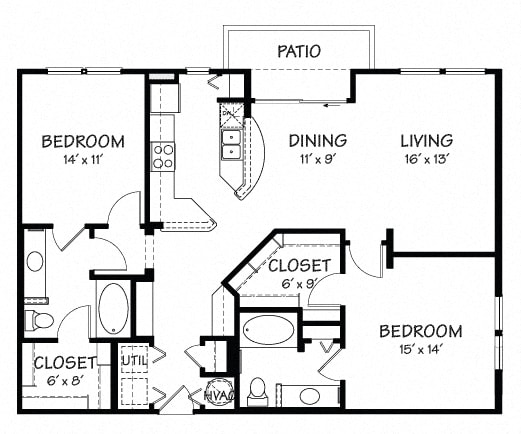
Two C
-
2 Bed
-
2 Bath
-
1,240 Sq. Ft.

Starting at
$1,765.00
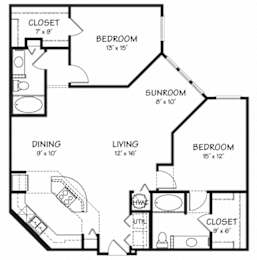
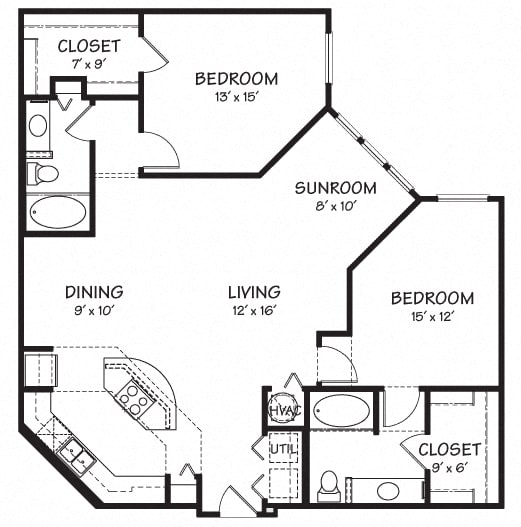
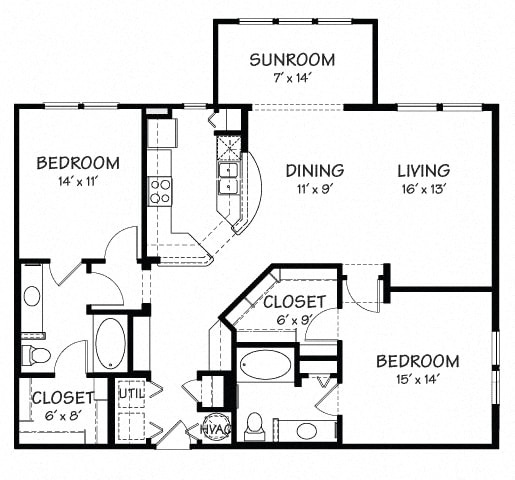
Two C with Sunroom
-
2 Bed
-
2 Bath
-
1,299 Sq. Ft.
Two D
-
2 Bed
-
2 Bath
-
1,202 Sq. Ft.

Call for details
Two D with Sunroom
-
2 Bed
-
2 Bath
-
1,304 Sq. Ft.
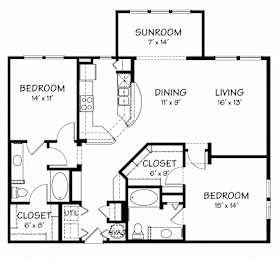
Starting at
$1,745.00
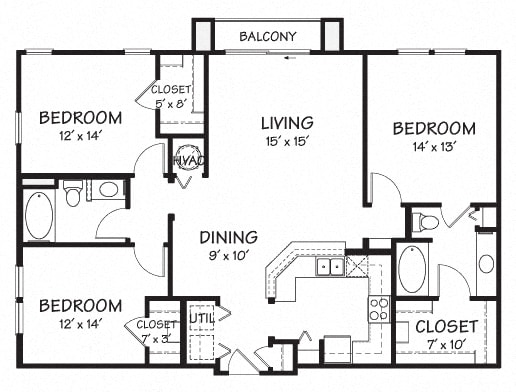
Three A
-
3 Bed
-
2 Bath
-
1,333 Sq. Ft.

Starting at
$1,899.00
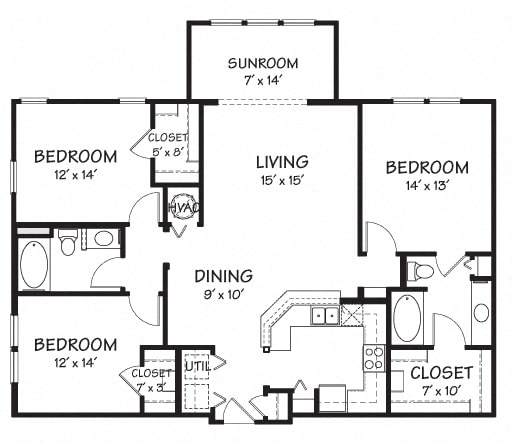
Three A with Sunroom
-
3 Bed
-
2 Bath
-
1,435 Sq. Ft.

Starting at
$1,948.00



Map View